
Huangyan Quarry Cultural & Art Center,
design: DnA_Design and Architecture
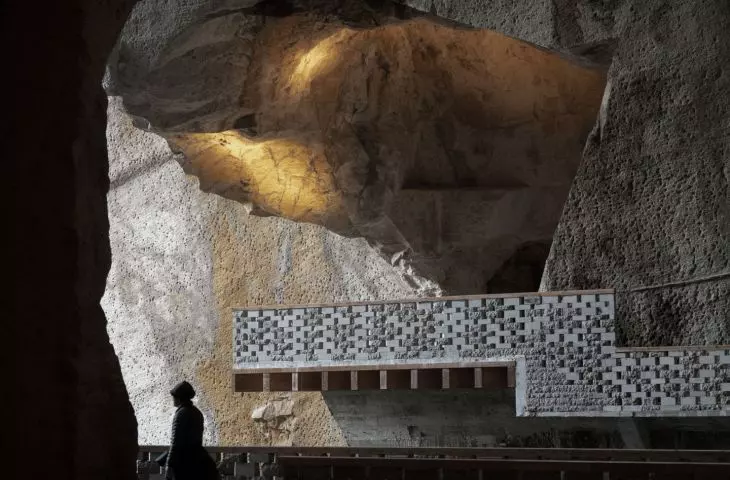
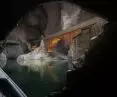
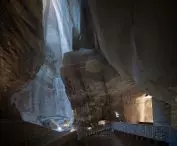
Stone was quarried here for over fourteen centuries, and successive cuts exposed yellow minerals and carved out monumental chambers. Over time, water accumulating inside the quarry formed waterfalls and turquoise pools. Today, the former Huangyan Quarry in Taizhou, China, functions as a cultural and arts center, where wooden structures wind their way between rock walls, galleries, and performance halls. DnA_Design and Architecture did not attempt to smooth out the raw landscape but added a new way of using it.
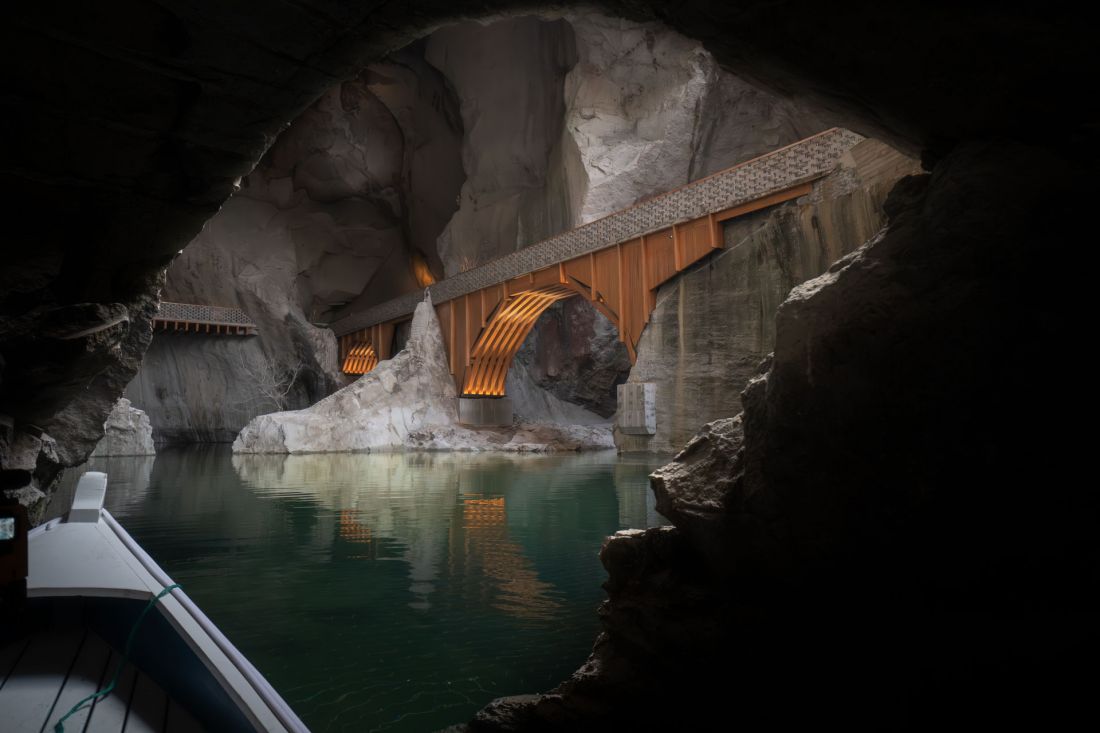
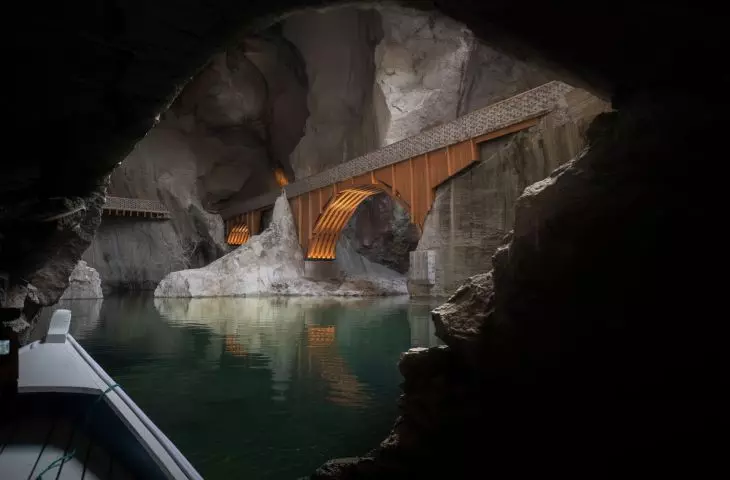
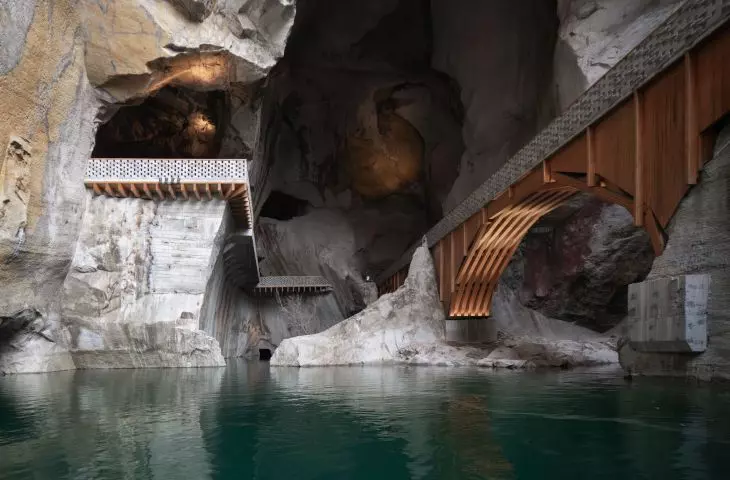
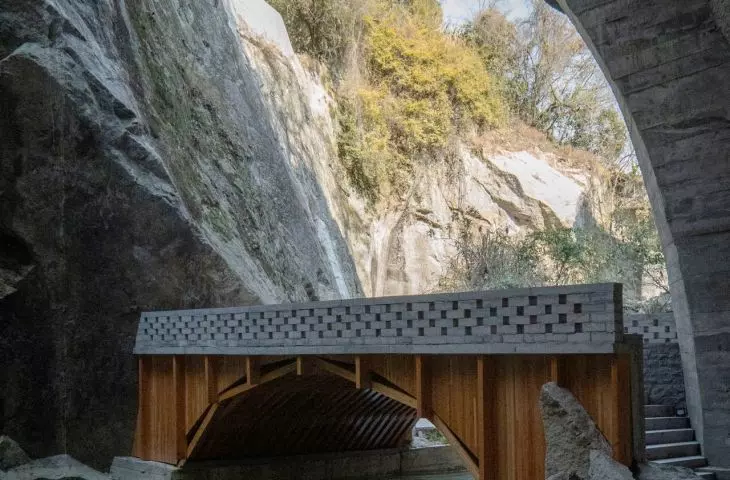
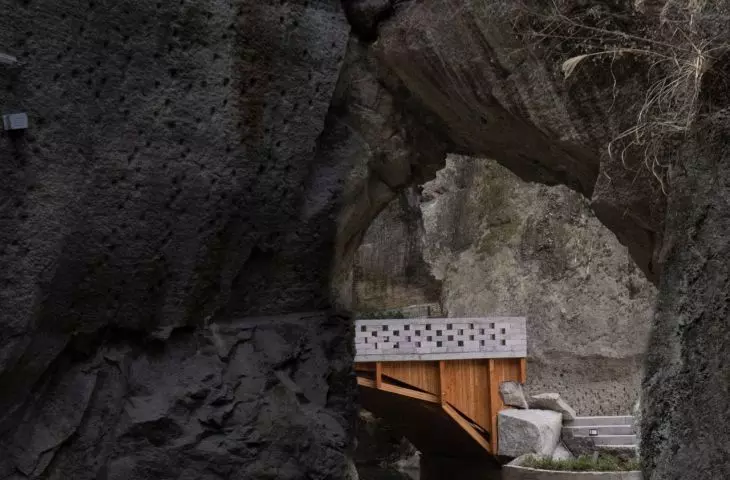
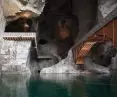
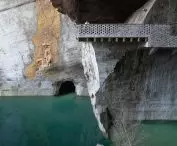
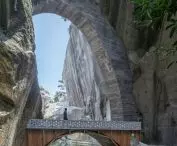
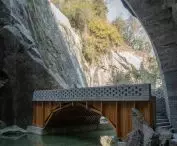
A wooden bridge spanning a turquoise pool in the former quarry — ©Ziling Wang
Fourteen centuries etched in stone
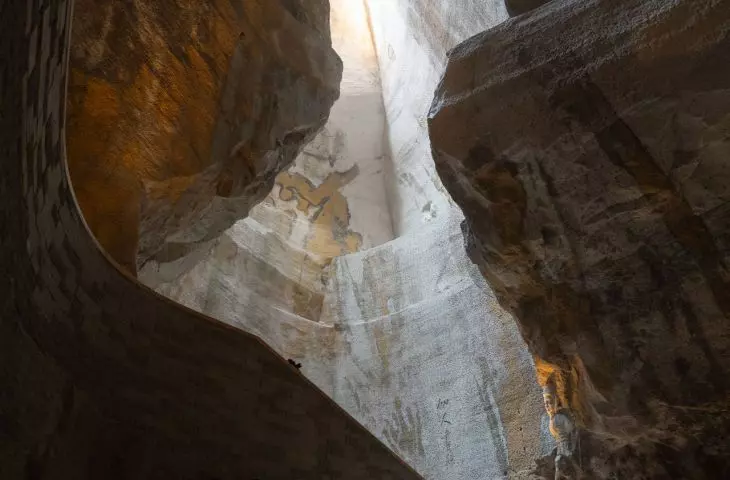
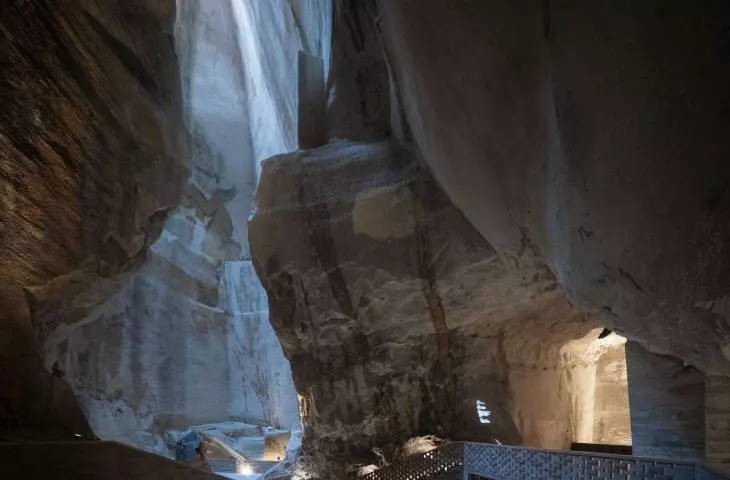
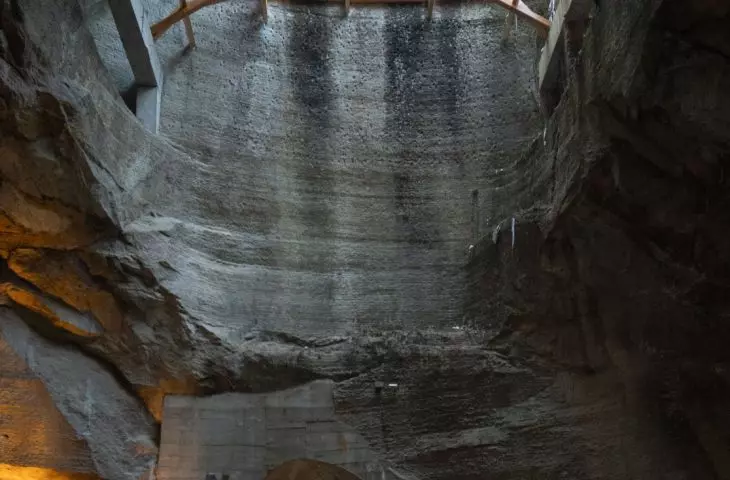
The history of the Huangyan quarry dates back to 675. The raw material extracted here was used, among other things, to build the ancient city of Yongning. Centuries of human activity have left behind an extensive network of artificial caves, interconnected tunnels, and deep chambers, over which rise rock walls reaching up to 100 meters in height in some places. Over time, natural processes also began to transform the industrial landscape. Water seeping through the rocks formed waterfalls and pools of an intense turquoise color inside the mountain . Minerals deposited on the surface of the exposed rock faces , meanwhile , created vast yellow formations resembling abstract paintings. The quarry was first opened to tourists in the late 1980s, but inadequate facilities, difficulties navigating the caves, and the lack of a coherent vision for the site meant that the project failed to attract a large number of visitors. The site was closed in 2015.
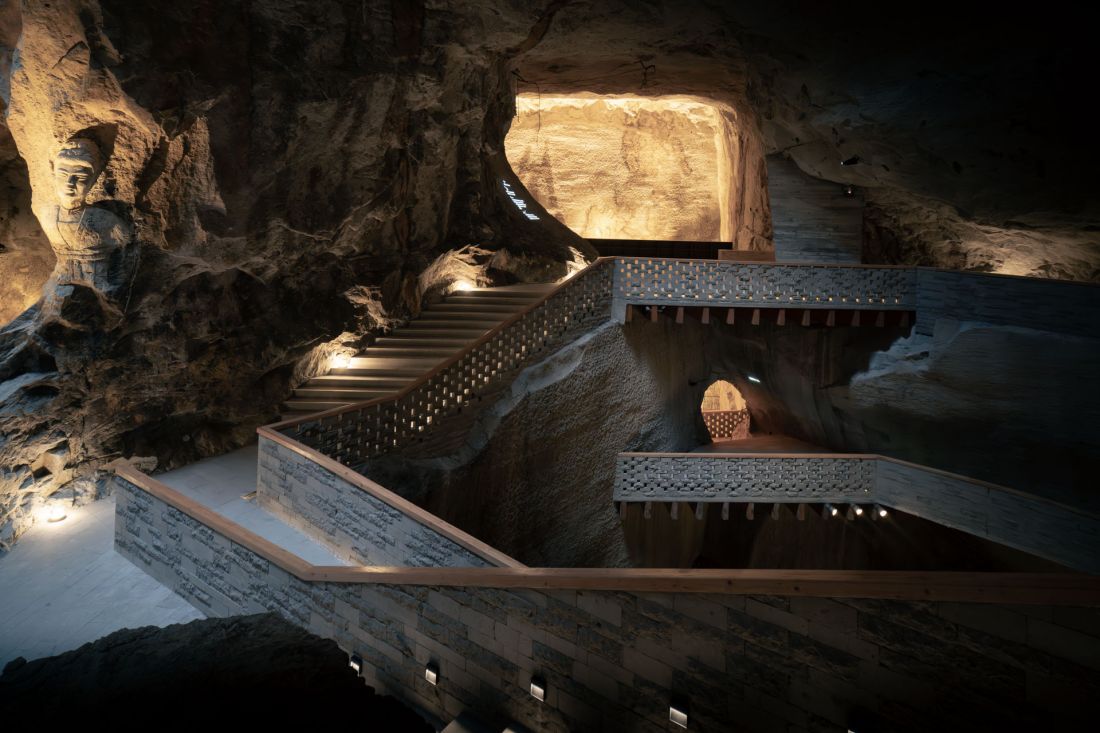
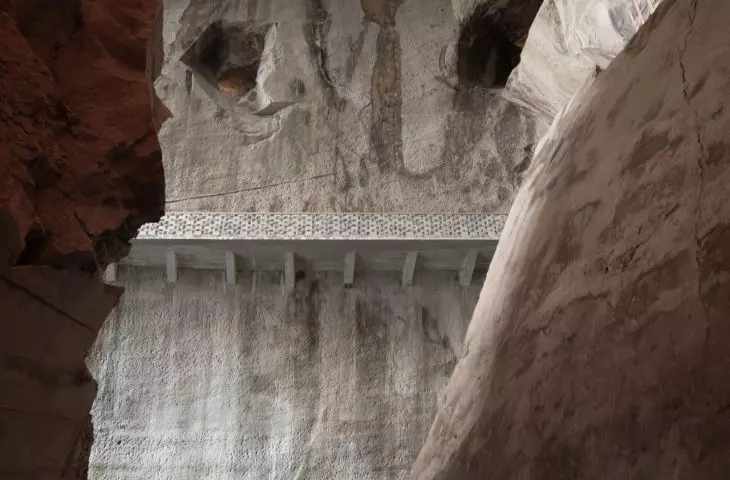
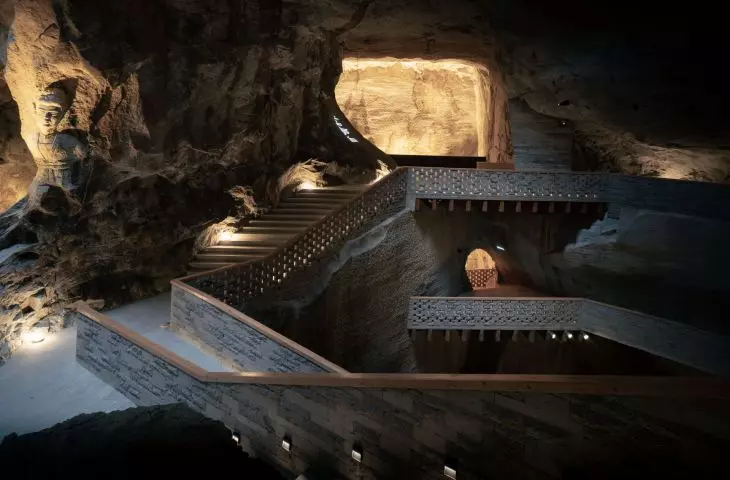
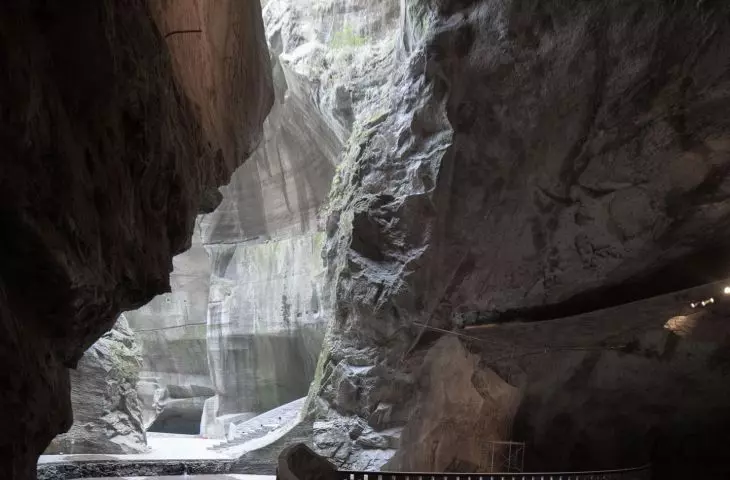
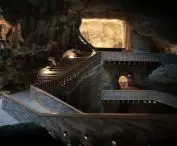
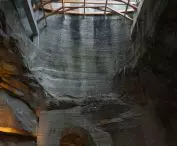
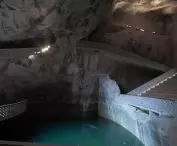
A system of walkways and stairs leads through the successive levels of the rocky interior — ©Ziling Wang
the city enters the quarry
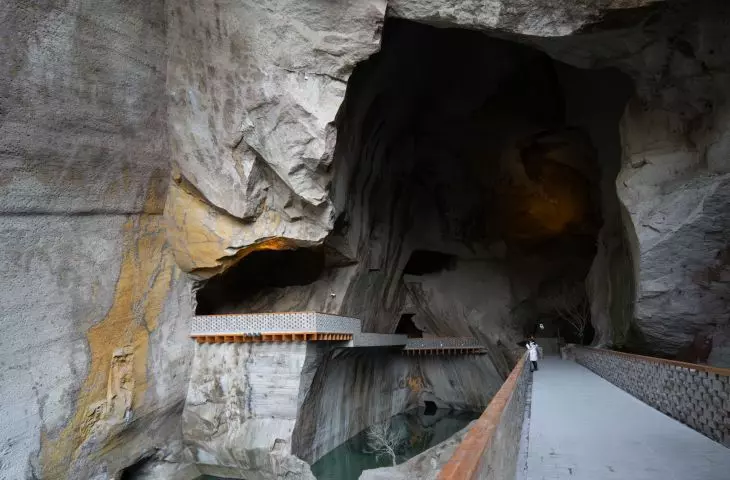
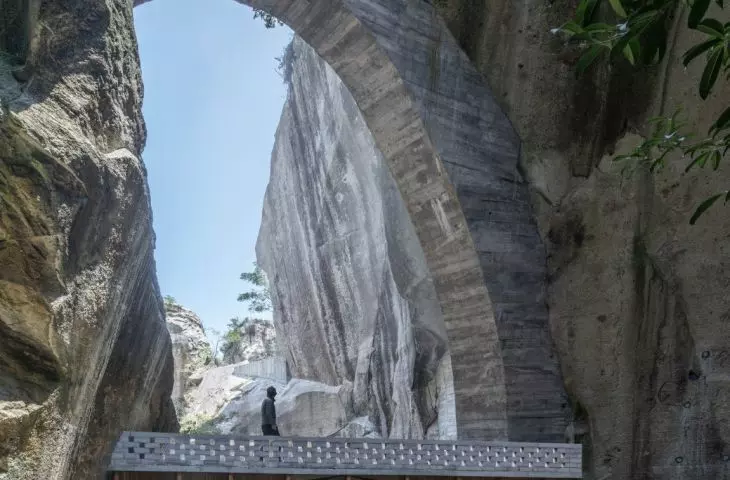
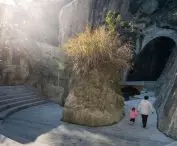
Huangyan is not located in a remote, nearly untouched landscape. It lies on the outskirts of a rapidly developing part of Taizhou and remains well-connected to the city. It was precisely this location that determined the direction of its next transformation. The former quarry was not intended to become merely a tourist attraction, but a publicly accessible space for gatherings, events, and everyday recreation. The project encompassed three cave complexes covering a total of over two hectares. The architects preserved the existing geometry of the tunnels and chambers, limiting new elements to those necessary for safely navigating the rocky labyrinth and enjoying its interior. The routes were thus supplemented with walkways, platforms, and resting areas. Some of these features make use of natural recesses, while others appear in the open sections of the excavation, where the small human figure contrasts sharply with the industrial scale of the quarry. The new architecture does not obscure the existing landscape but helps to interpret it.
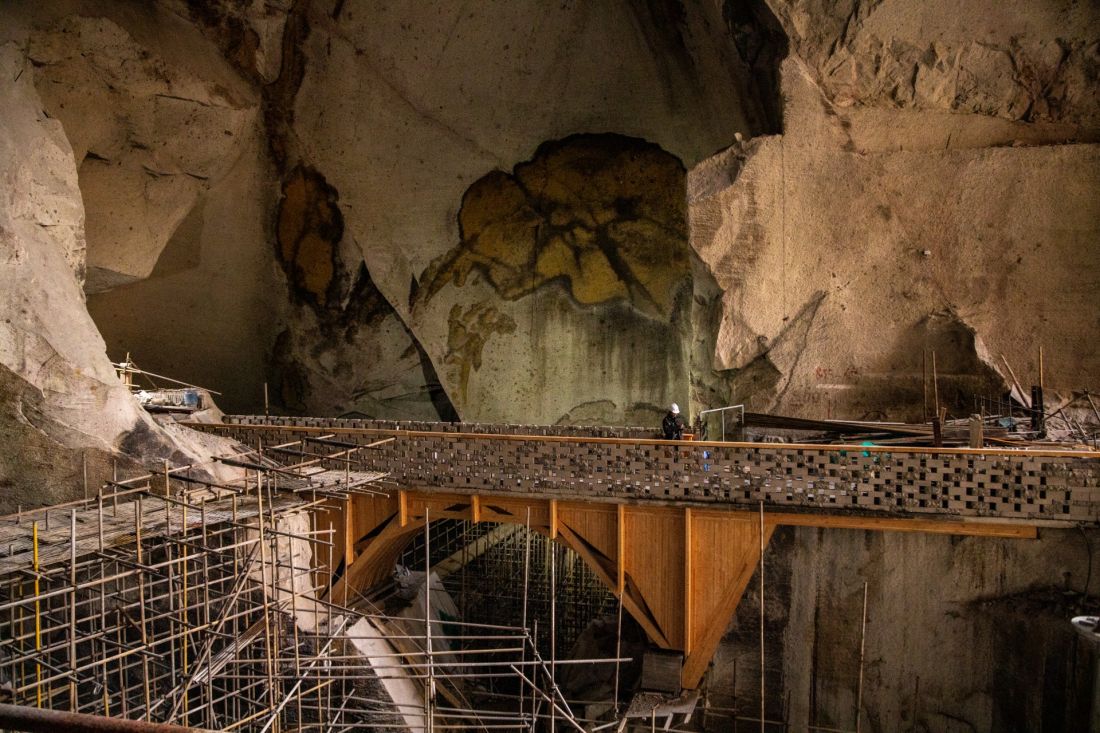
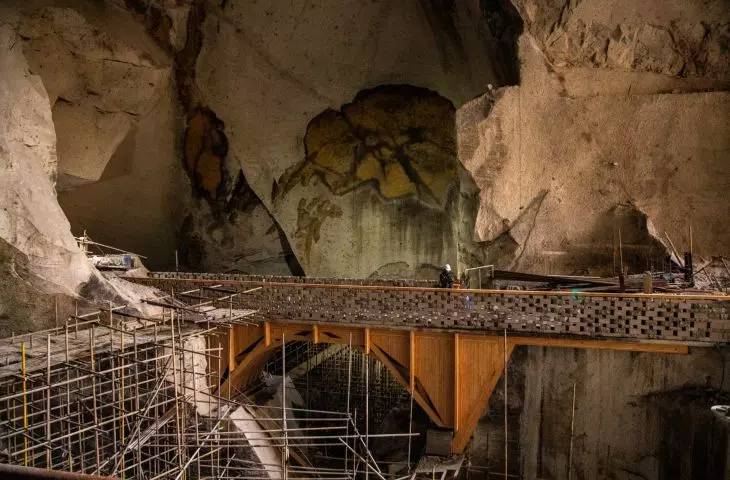
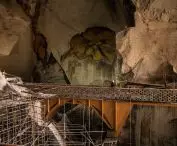
Installation of a wooden structure inside the former quarry — ©Ziling Wang
wooden arches between the rocks
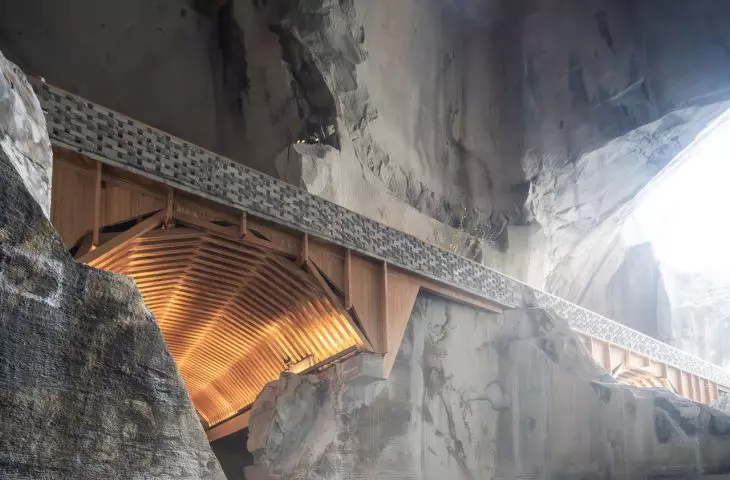
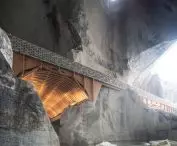
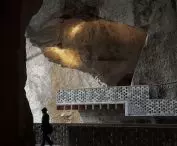
The most recognizable element of the project is the arrangement of intertwining wooden arches. They form bridges leading through narrow crevices, highlight successive stages of the route, and, in select locations, transition into larger structures that provide cover for lower-lying spaces. This solution stemmed not only from the architectural concept but also from the construction conditions. The narrow cave entrances made it difficult to transport large elements, so the structures were divided into smaller parts that could be prefabricated and then assembled on site. By varying the density, height, and span of the arches, the architects adapted them to the scale of the individual chambers. The recurring motif organizes the complex layout of the passageways without attempting to compete with the irregular walls. The wood introduces a warmer tone to the rocky interior while remaining clearly distinguishable from the historical layers of the excavation.
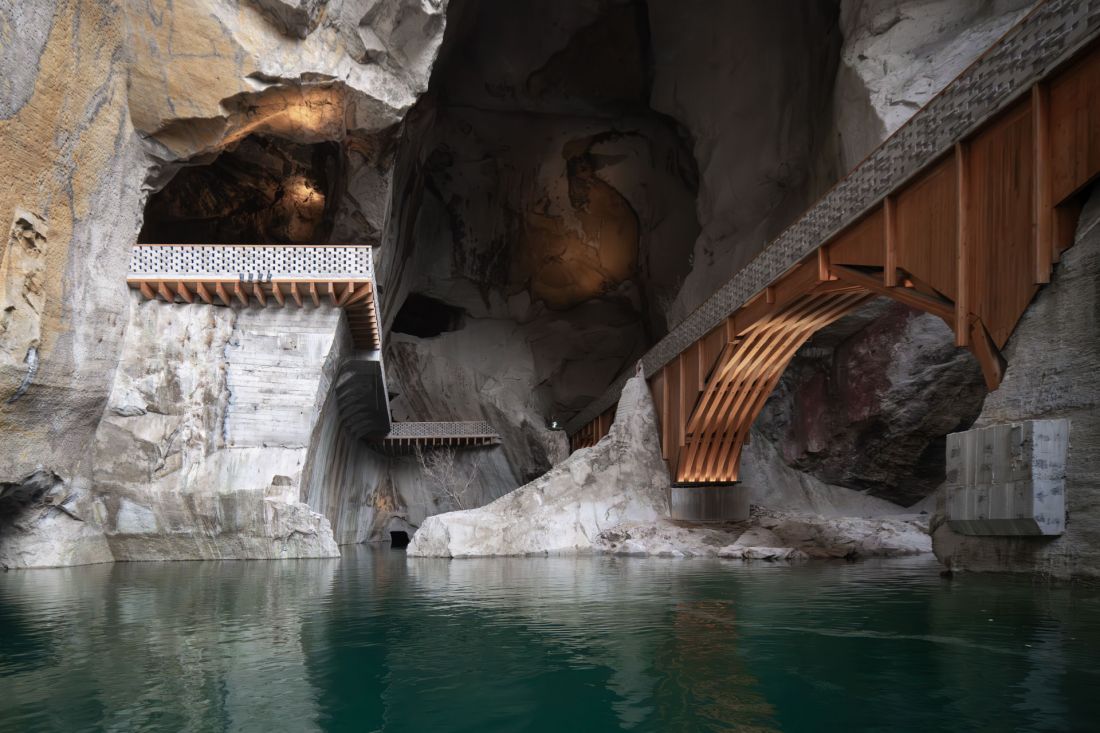
The wooden bridge structure contrasts with the monumental rock walls — ©Ziling Wang
yellow rock and turquoise water
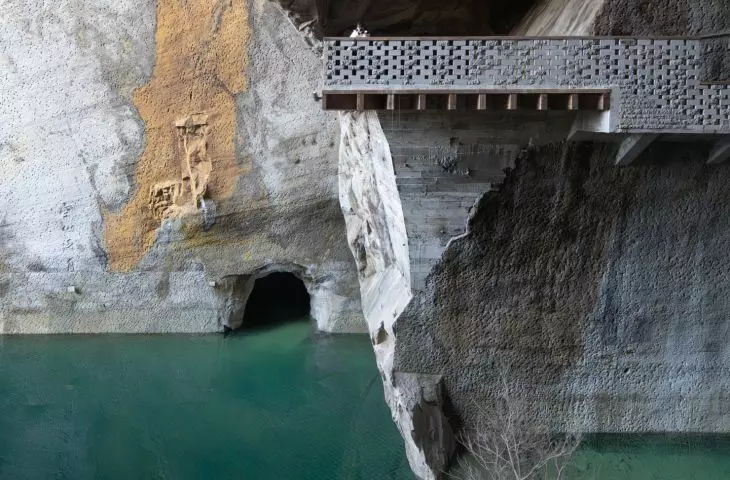
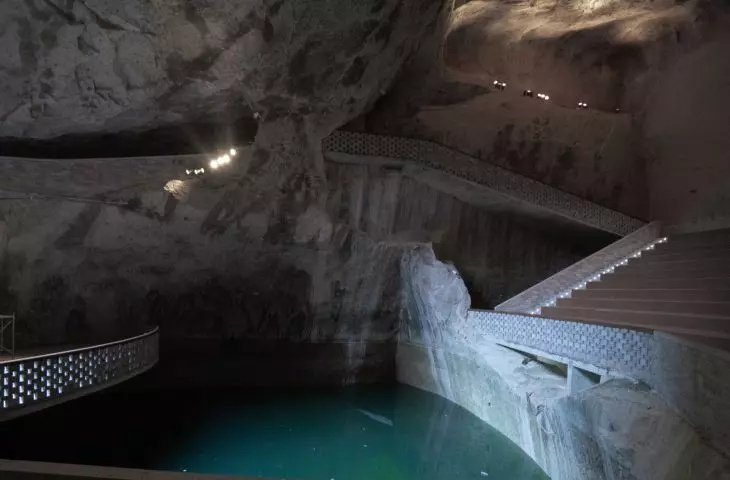
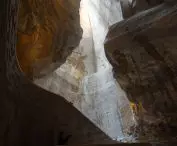
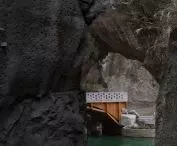
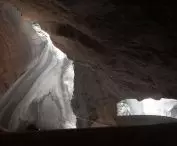
The name Huangyan means “yellow rock” and refers to the color of the mineral deposits visible inside the mountain. The lighting design uses this distinctive feature as one of the interior’s main themes. Warm light brings out the irregular patches of minerals from the darkness, transforming the rock walls into monumental, natural paintings. Their yellow hues contrast with the turquoise pools formed by groundwater. In the first section of the quarry, these pools have been connected to form a route featuring three landing areas situated at different elevations. The ability to navigate by boat allows visitors to view the caves from a perspective inaccessible from the walkways and to better appreciate the scale of the underground chambers. Light here serves more than just to create atmosphere. It highlights the most important elements of the landscape, indicates the direction of travel, and helps visitors maintain their bearings within the extensive tunnel system.
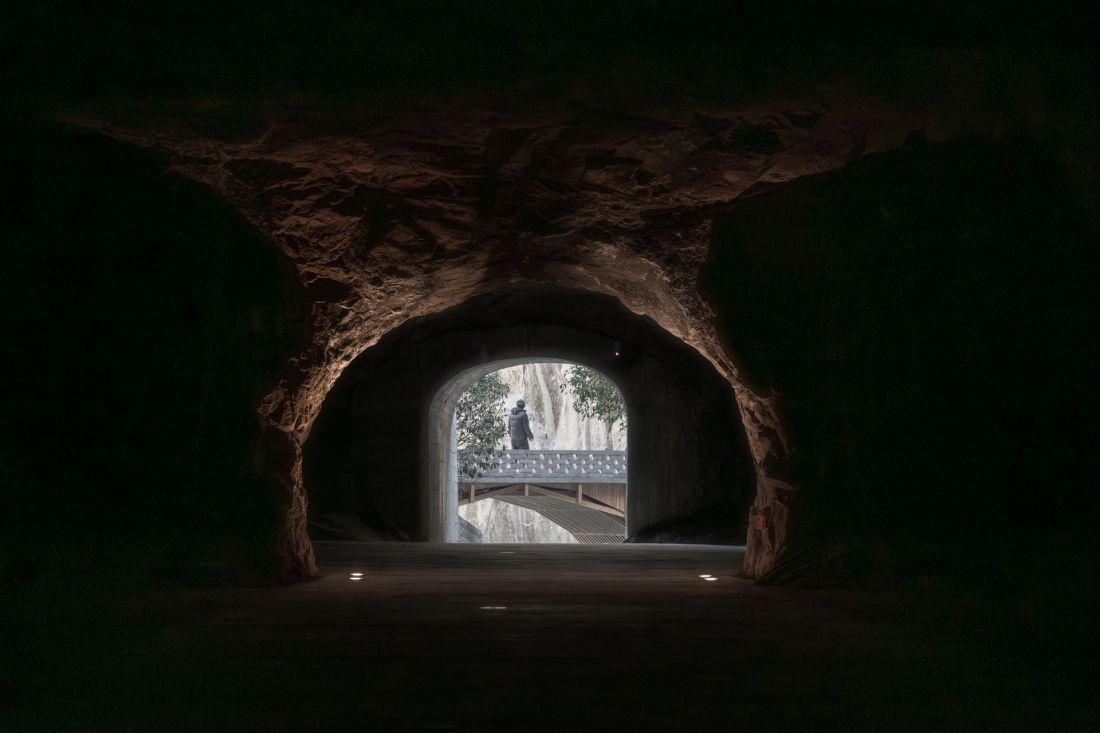
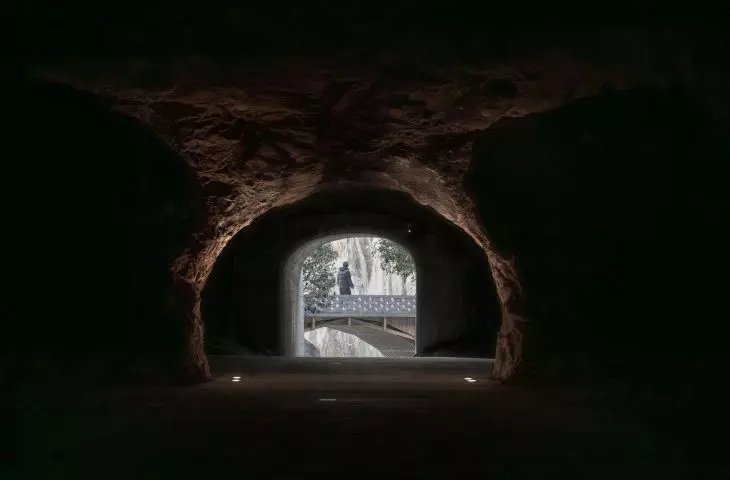
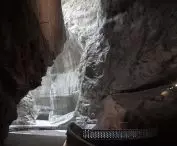
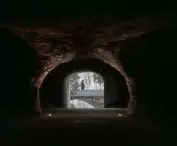
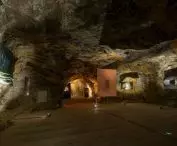
The old tunnels have become part of the route leading through the complex — ©Weiqi Jin
from the meeting place to the rock theater
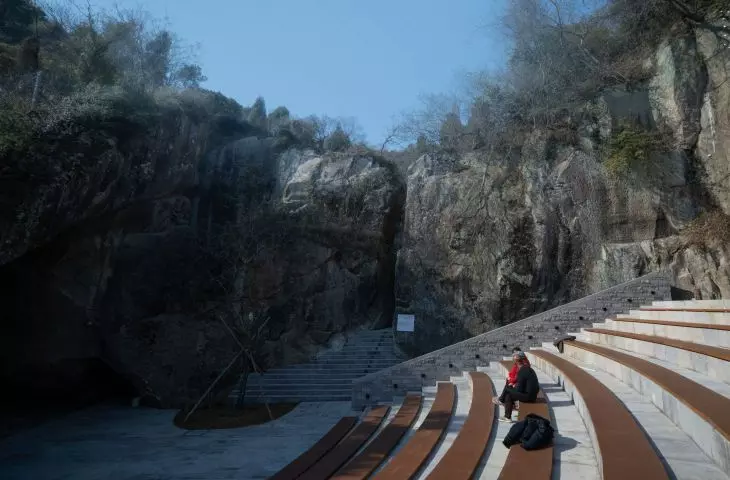
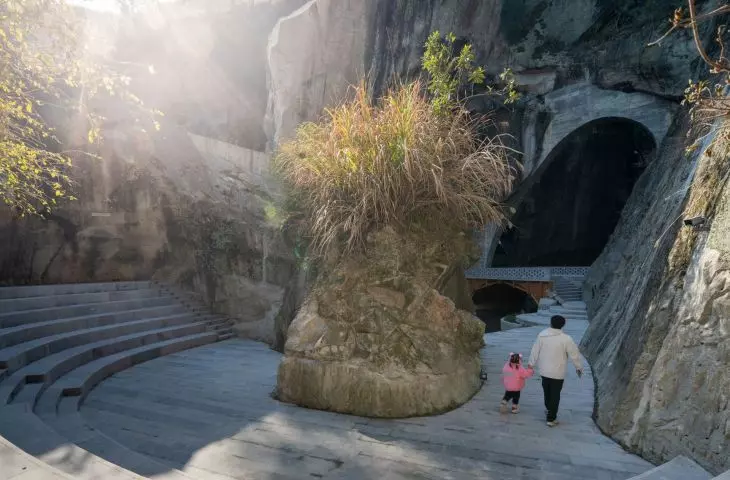
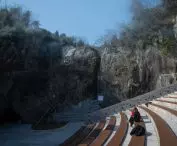
Closest to the main entrance is an area designed as a place for daily gatherings. Amid the trees, walkways, water features, and rock walls , a café, studios, a reading room, and a lecture hall have been arranged. There are also references here to traditional Chinese landscape architecture and the history of the ancient city. The second quarry utilizes the natural acoustic properties of the circular walls carved into the rock. Three stages and spaces for cultural events have been created there . In the future, the program may be expanded to include recreational areas as well as climbing and diving zones.
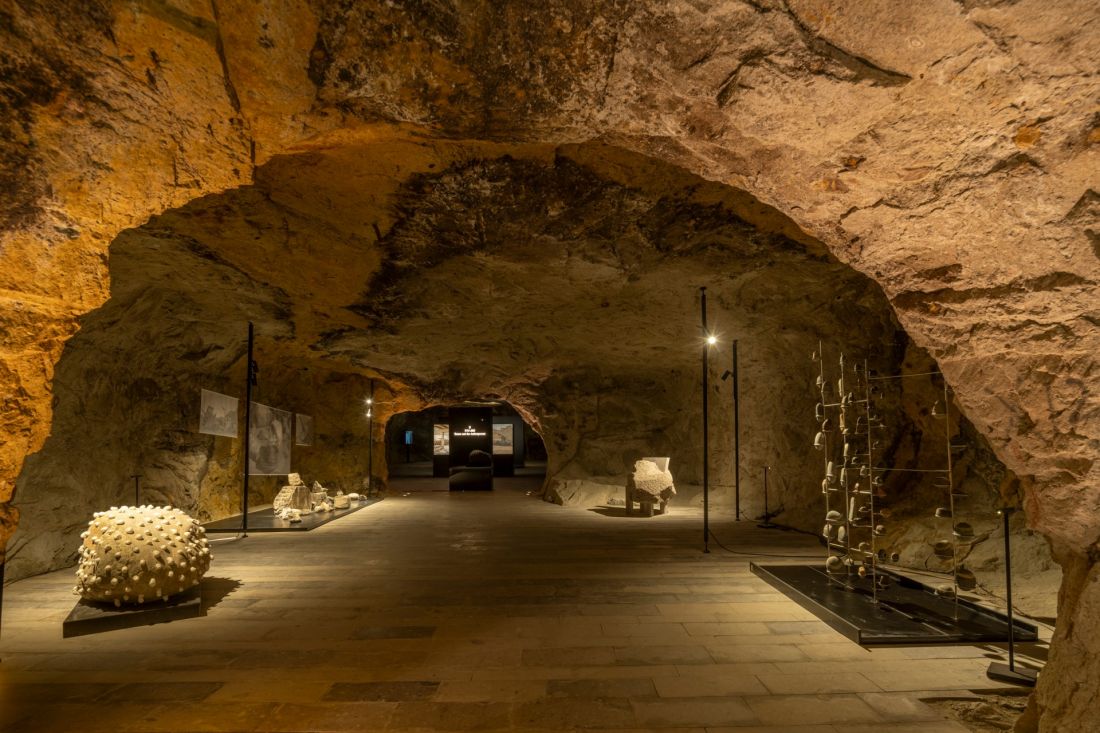
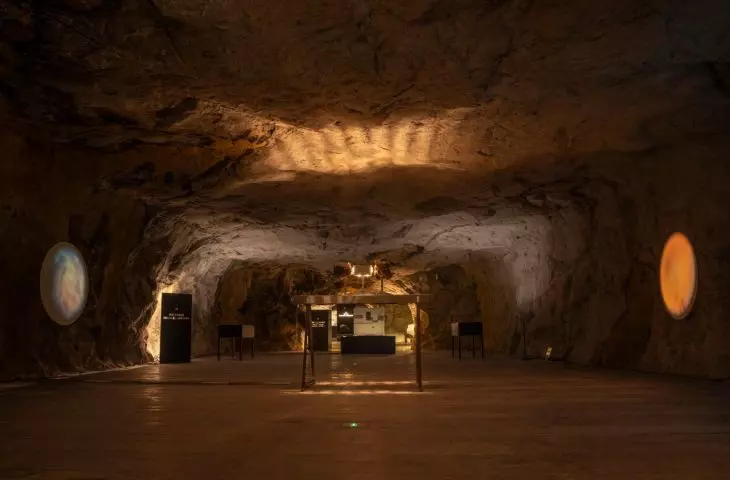
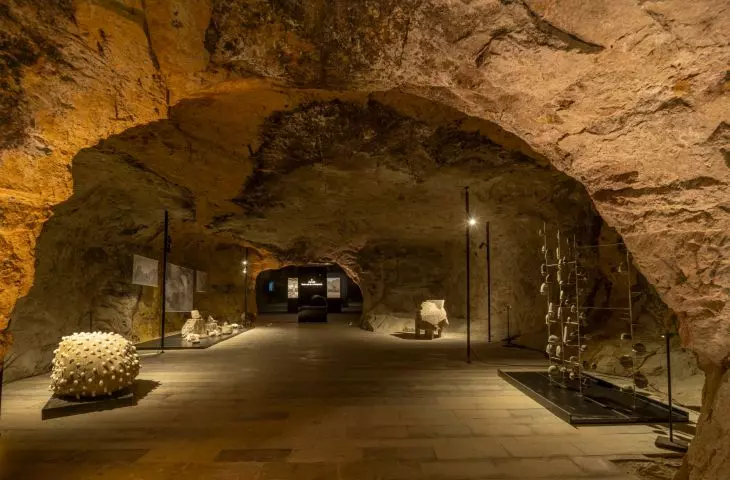
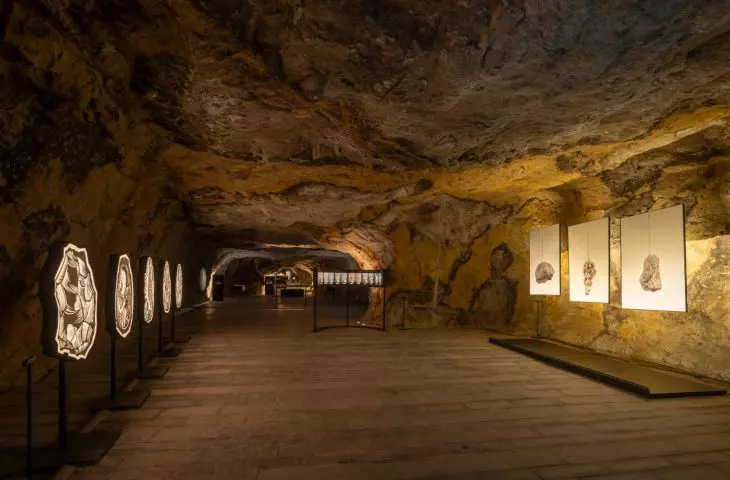
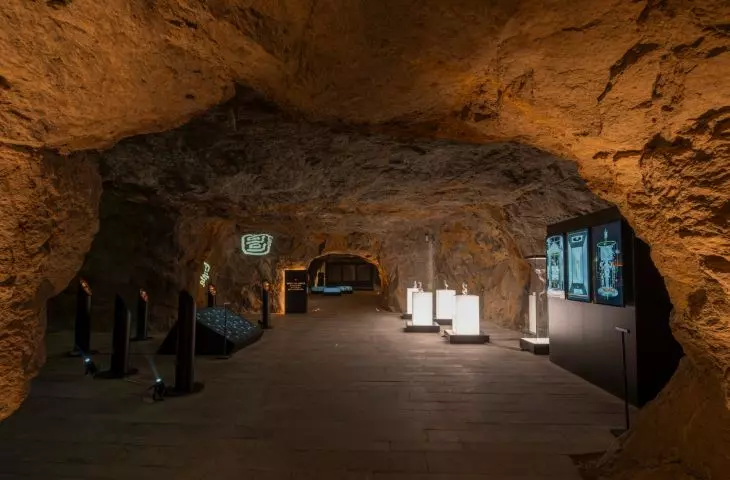
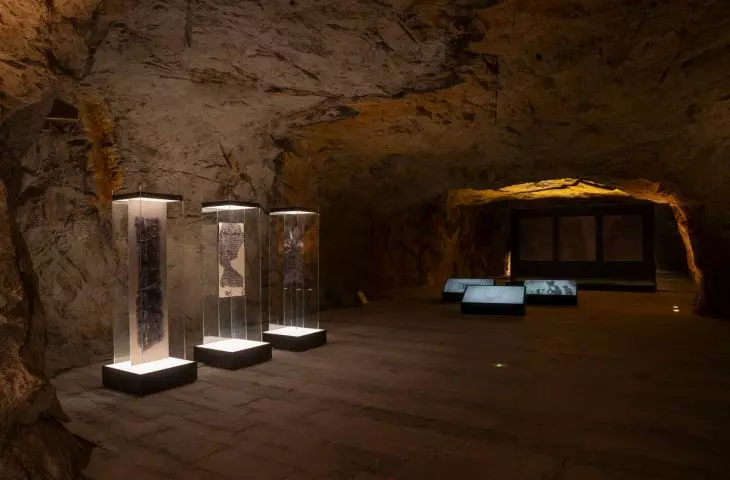
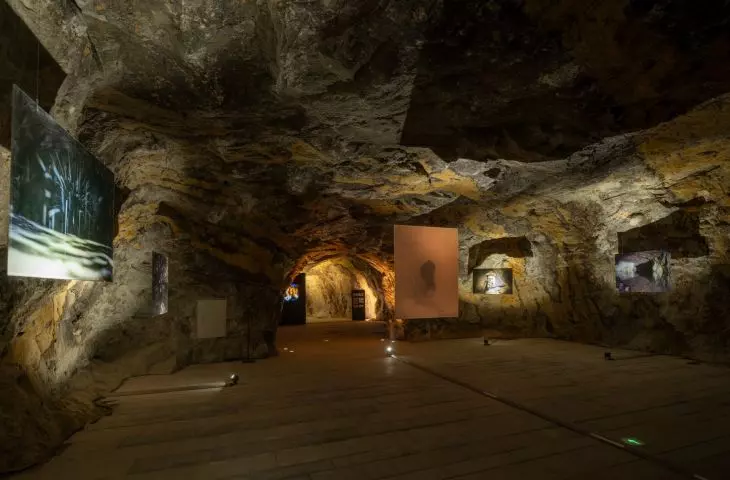
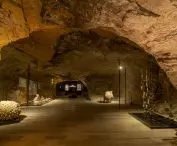
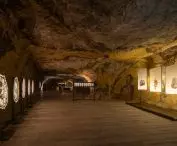
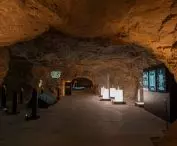
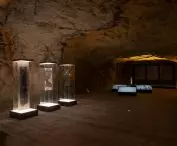
Exhibition spaces have been set up in the tunnels connecting the quarries — ©Weiqi Jin
A hidden garden and galleries in the tunnels
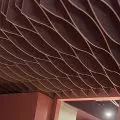
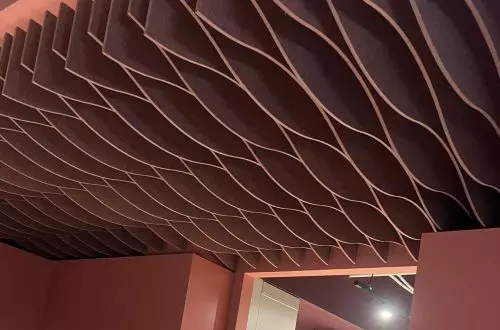
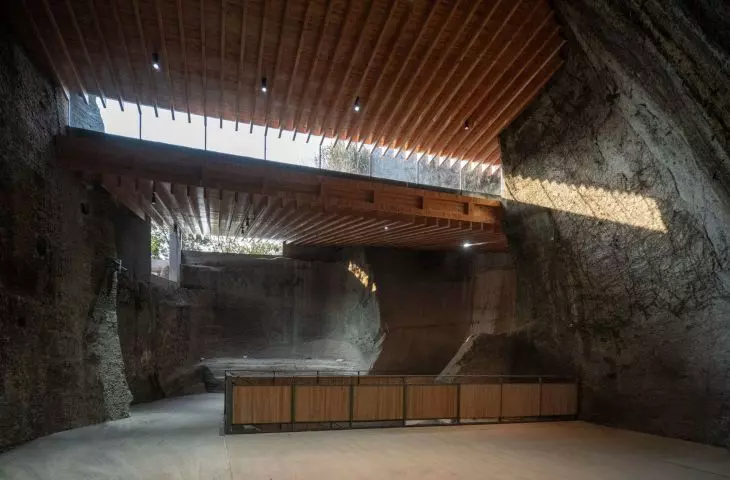
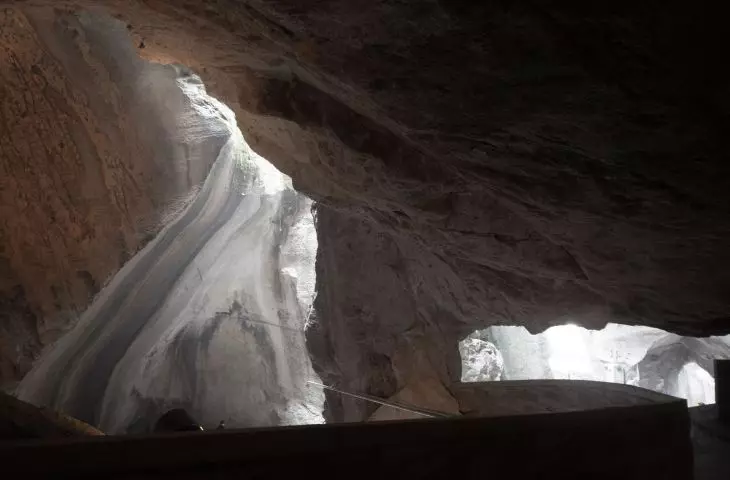
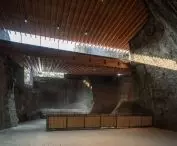
The third section has a more intimate character. Narrow passageways lead to secluded interiors that form a kind of hidden garden. The opening above one of these spaces has been enclosed with a lightweight wooden structure that protects the rooms below and allows light to enter from above, without altering the cave’s fundamental shape. A restaurant, café, and reception area are planned for this space. The tunnels connecting all three complexes serve as galleries. Instead of erecting a separate exhibition building, the architects utilized the spaces that for centuries had facilitated movement through the quarry. As a result, viewing the exhibits has become part of a journey through a rocky labyrinth. The Huangyan Quarry Cultural & Art Center does not hide the site’s industrial origins or the traces left by successive generations of workers. The new structures allow visitors to make use of the former quarry, but it is the rock, water, and shifting light that continue to define its character.